
All work
Side project · TypeScript
Selfstage
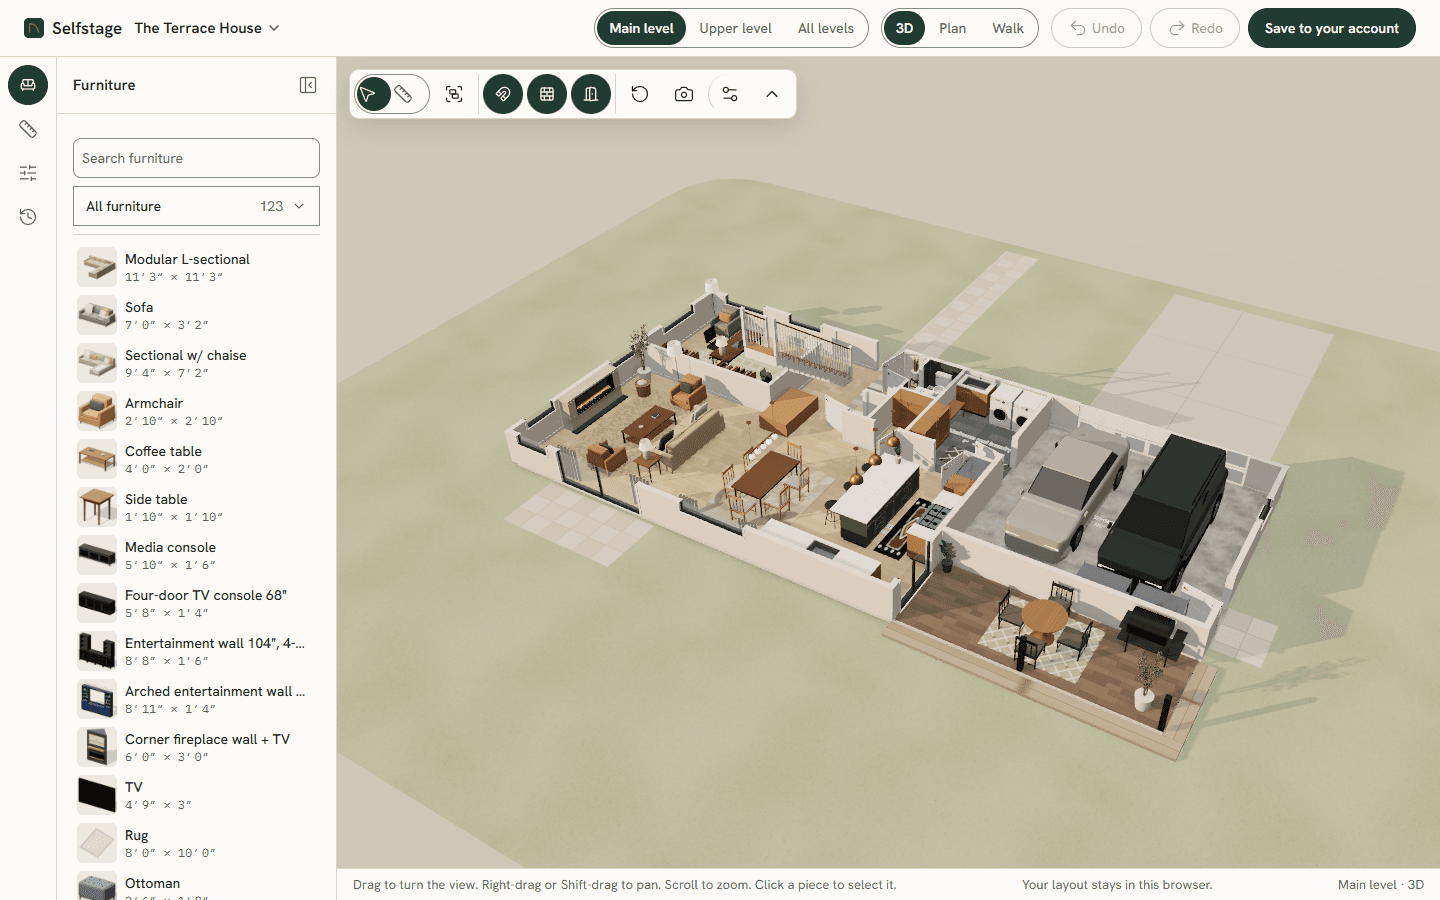
A product for anyone who has to picture a home from its floor plan: upload a PDF, a phone photo of a brochure, a sketch or a pasted image, and Selfstage builds the home in 3D at true size. Walk through it, furnish it, check whether the sofa fits, and send a link. Built for families and for realtors, builders and design studios, end to end on my own.
Screens
01 captures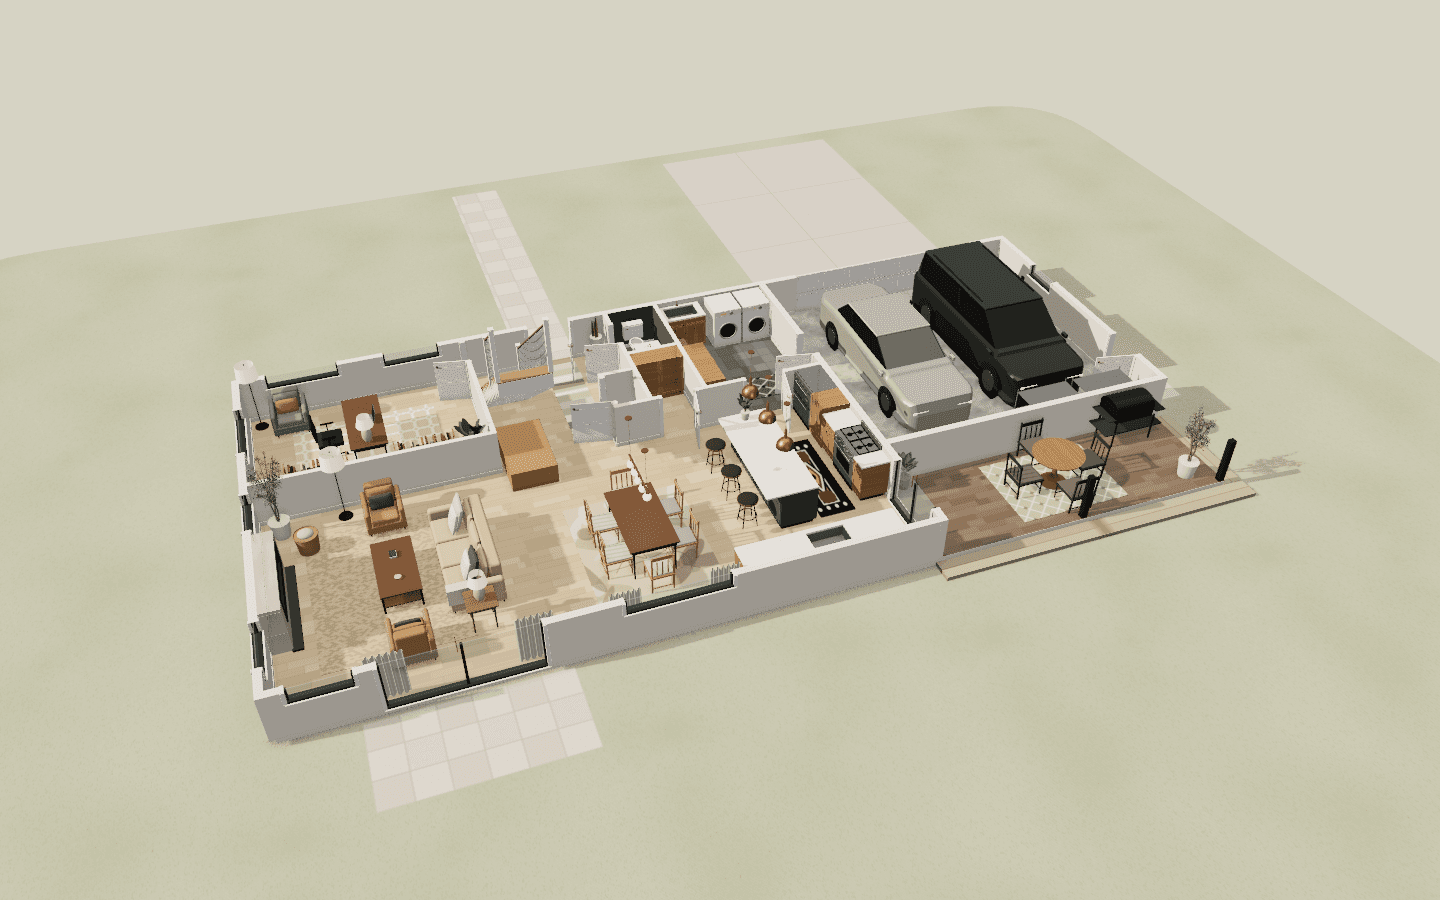
Details
How it was built- An AI plan import on the Claude API that reads walls, doors, windows, stairs, room names and printed sizes, marks every room size as copied from the plan or estimated from scale, and lists what it was unsure of
- Model output is data, never code: every response is validated against one Zod home schema that the import emits, the database stores and the engine renders
- A three.js planner with 3D, plan and walk views: furniture goes down at true size, its outline turns red when it overlaps a wall and says by how much, and any two points can be measured
- Plan options such as a loft or a finished basement are switches on one plan, and floors, paint, counters, cabinets and daylight by date and time can all be tried in place
- Look links open the furnished home in a browser with no account, and nothing a viewer does changes it; Comment and Furnish links ask them to sign in
- Personal accounts and team workspaces on Clerk Organizations, with every permission decided by one attribute-based authorize() rather than role checks
- AI steps run on credits that show their cost before you confirm, and uploaded plan files are deleted on a schedule while the homes built from them stay
- Next.js 16 on Vercel with Neon Postgres, Drizzle and Vercel Blob, and Vitest suites over the engine, the import and the access rules
The public demo is The Terrace House, an original home designed for it: no builder's plan is ever shown.
Stack
12 tools- TypeScript
- React
- Next.js
- three.js
- Claude API
- Zod
- Clerk
- Neon Postgres
- Drizzle ORM
- Vercel Blob
- Tailwind CSS
- Vitest